Showing posts with label Viet. Show all posts

01 April 2011

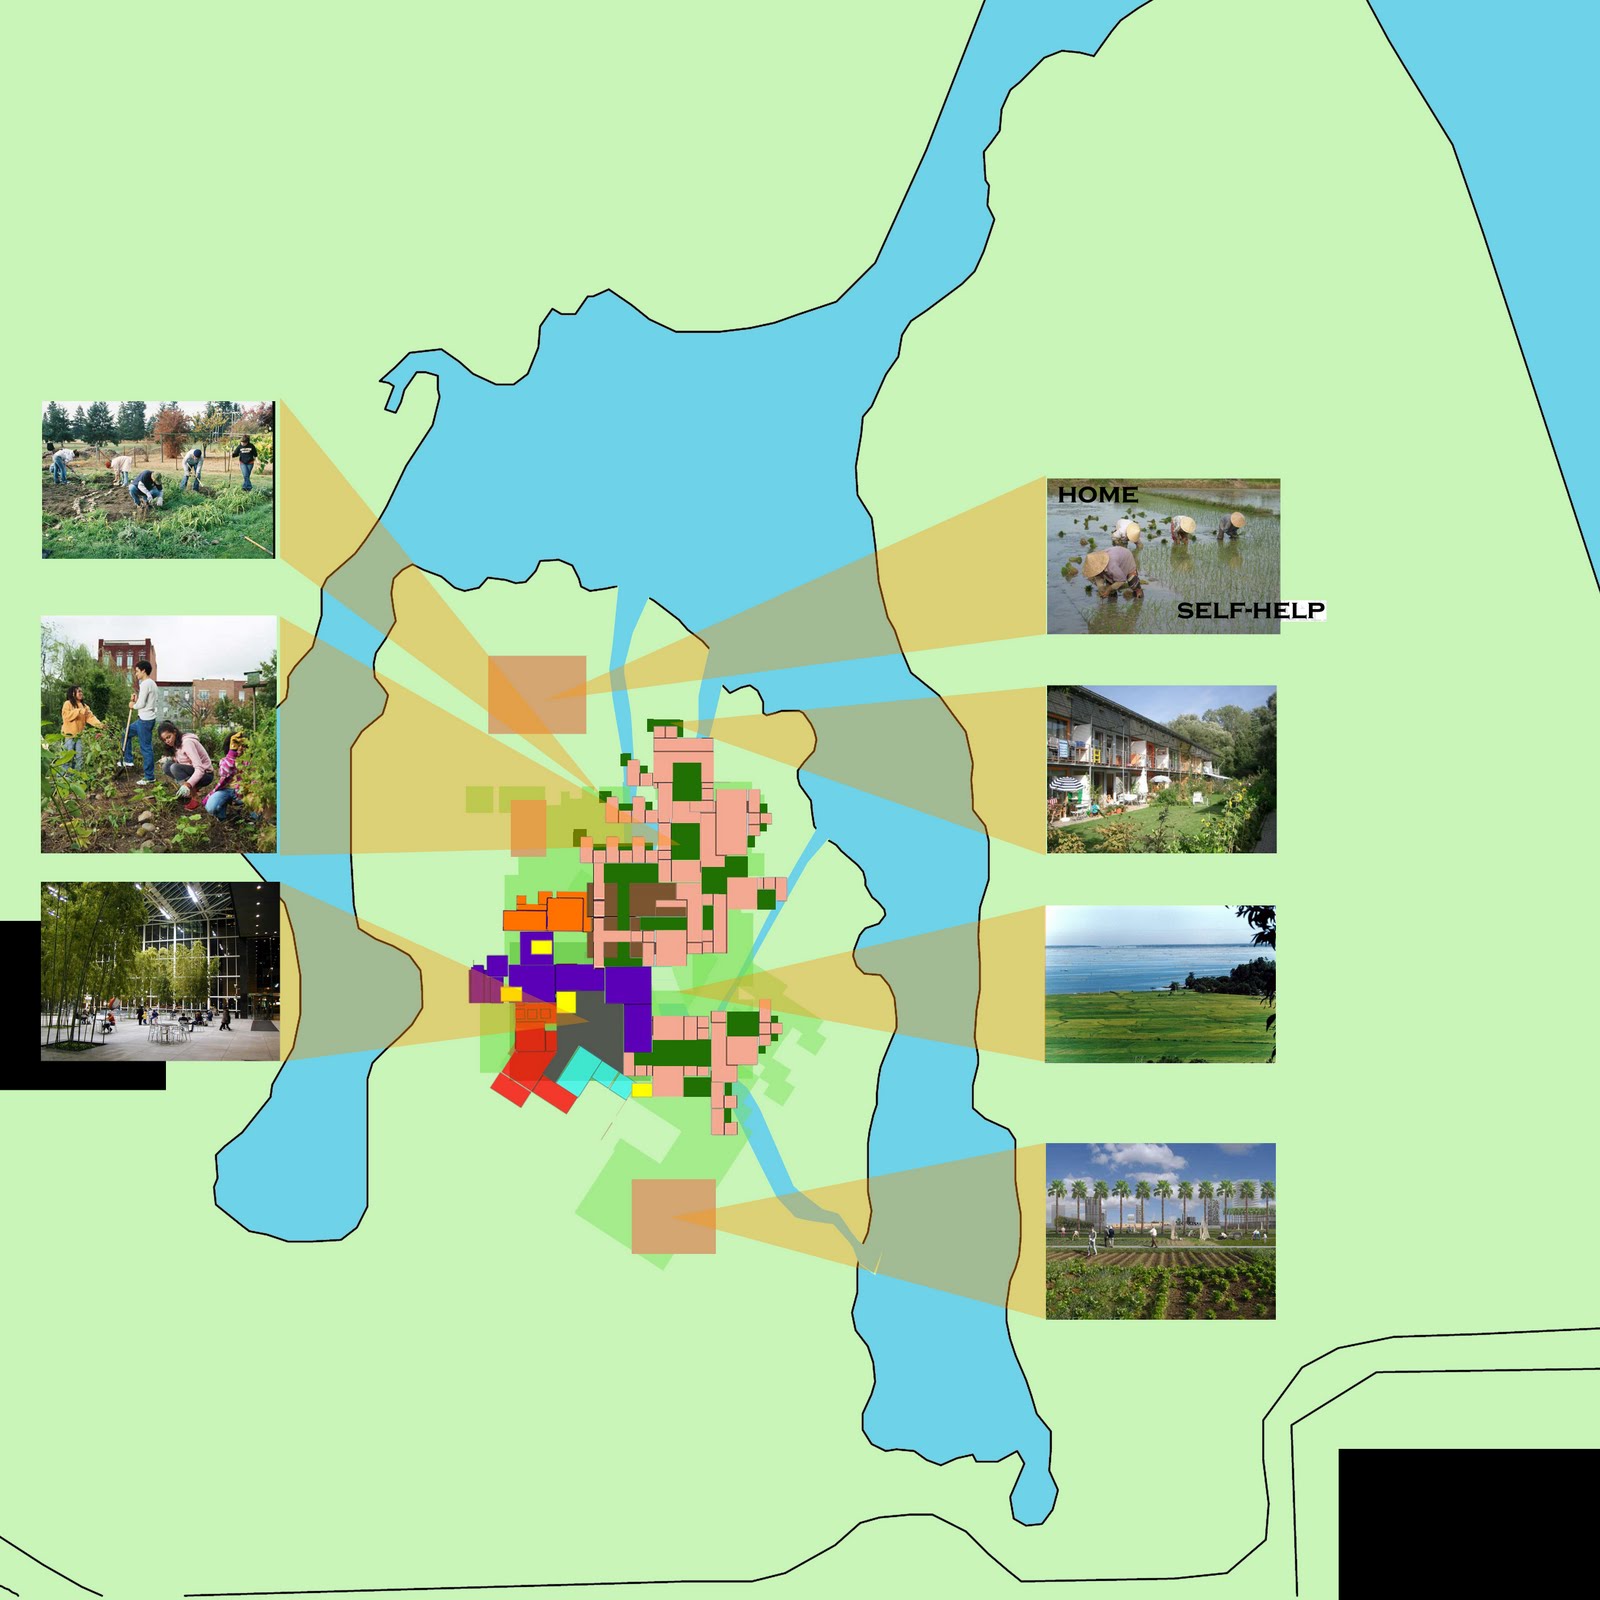
Siteplan in progress


Showing entrance to the site and the terrains nearby.


Showing how the riverside is used.


Upclose shot.

30 March 2011

New floor plans and sections March 30th


1st floor plan


I've made the changes that we discussed the last time:
- Dock area enlarged and hotel moved to perpendicular position with the hospice.
- I removed the private residential units on the right side and added them back to the left side like how they used to be. I kept them the same shape because I like the way they are on the second floor (roof tops becomes shared public space to encourage public interactivity.)
- The hospice was lengthened to accomodate the big rice field on the left side.
- Each of the big box will be divided into 4 sections and include 3 programs: the rice field/ open space (1 section) , the public residential (2 sections,) and the public program (1 section.)
- On the left side there will be big rice field, on the right side there will be treatment/care unit. These two programs will dictate what people do, and where they will go in the hospice.


2nd floor plan with the roof tops


Short sections through the private residential and public residential and the treatment/care unit


Long section looking at the hospital and commercial buildings. I made some changes in this section. I've decided that I will raise the hospice section about 5 feet above ground, with small columns/feet to support the structure. So the level of the hospice will be:
-o.5 level: (5ft) Only comlumns to support structure. By doing this, if i want to bring trends of water from the right side to the left (where the rice fields are,) I can, without troubles. This also helps with the scenery of the place.
-1 level: (10ft) Hospiece
-2 level: (10ft) Roof tops

For the hospital, every floor will be 15 feet in height. 4 floors. It raises up to 60 ft above ground.
The hotel part at the outer most of the complex will stay perpendicular to the hospice sections for 2 floors. When it reaches the third floor, the part of the left is going to be used as part of the hospital and will be connected to the main part of the hospital using walk ways like it used to be. I liked the idea of that space formed on the second floor being the hub of transportation for residents.

02 December 2010

Viet - scaled complex part 2


I scaled this complex and I want it the hospice to be 80,000 to 100,000 square feet.
The patient units varied in sizes of 8x10, 10x12, and 10x15 for private users.
In this collages, I explain what types of programs are put in around the hub and also what each space feels like and how they are related to the programs surrounded.
This is a smaller version of what it actually is because I can't upload such a big image.
It fits on a 36/48 with 1/32 scale being used. I will plot it tomorrow and bring to class.


P/S: I'm having problems plotting my sections to pdf because the pdf creator is broken on my computer. I will bring the sections to class tomorrow.

Viet - Scaled complex

First I figured out the circulation I want for this space for people to flow from the existing hospital out to the hospice, from solid to more spread out, from man made to nature. The circulation path wanted is colored gray.


Then I went back to my precedent which is Venice hospital and picked up this "community hub"
where I see the potential of relevancy to my project. With this type of shape, circulation is guided
from left to right. It also creates a type of community hub, a breakdown of straight paths to create opportunities for people to meet up. Also programs on the 4 sides also reinforce this idea.
And these types of programs are always present in every hubs later put in the project.


Putting in the hubs


Extending pathways from hubs. Eliminating the wanted gray circulation.


15 November 2010

Thesis

Cancer has been a very serious problem in Vietnam since 1990. Nowadays, cancer occupies about 12% mortality of Vietnam. Also, cancer has been spreading throughout the whole country rather than big cities. Vietnam is a poor country. Hospital infrastructure has been lacking while population of patients are increasing rapidly. There are not enough hospitals and transportation in Vietnam is very horrible.

My long term resolution is to develop cancer hospital system which composites of three types of hospital differentiated on sizes and functions: the central hospitals, the hospitals , and the clinics. The central hospitals will be doing not only treatment but also researches, affiliations with universities, and international business. The hospitals will be doing the treatment and some of the researches. The clinic will spread out information, diagnose and find out at the early stages of cancer. The system will be built so that traveling becomes easier for the patients.

My short term resolution focuses in a central hospital where a hospice is added to make the patients feel like home. A hospice will help patients enjoy their last days. It also gives new patients inspiration, faith and hope to courageously face the deadly disease.