Showing posts with label Notes. Show all posts

28 December 2010

Notes - 12.21.10


Regarding the books

All,

Regarding the books:

  1. Everyone should use Blurb.com (http://www.blurb.com/create/book/pricing#small-square) with a simple white background.
  2. Size 7”x7” – Softcover. The size of the pages must be set per Blurb requirements. You can download an In-Design template. The book can be uploaded as a PDF and I recommend this method.
  3. Pages – 70 min - 80 max. ($16.95 on Blurb).
  4. 2 pages with brief introduction and a table of contents.
  5. 20 pages of research. Most of you will have no problem with this.
  6. 20-25 pages of interim sketches and diagrams, notes and mid-semester presentation. Include programming data in this section. Describe your intentions in program diagrams into the site analysis.
  7. 2 page thesis statement.
  8. 8 pages of site analysis or if no site, project study analysis.
  9. 20 pages of proposal – this includes photos of model (physical or digital), site plan, plans and sections, diagrams. Sketches are good, but please, no redundancy.
  10. 2 pages that describe where the project is going and what the next semester will be about. Example, how will Viet respond to suggestions about the hospital boat?
  11. Don’t be shy – put everything in the book!
  12. Present with hierarchy and clarity. It doesn’t need to be chronological, but it’s probably best to do organize it that way.
  13. The book is due at the first day of class. Printing and shipping takes up to 2 weeks so you need to coordinate. It would be best if you could print 3 copies (no extra shipping charges), but if too much, 2 copies.
  14. This can all be done online, so no excuses.
  15. For those who can meet, let’s set a date mid-January. Does Saturday Jan. 15th work? Have a “draft’ printout and PDF of the book for review.
  16. “Walk-Thru” boards. – 30x40 vertical mounded on foamcore. It should show your development and the final outcome of the research as a complete proposal in drawings and models. Dedicate half the board for the final documentation and the other half for the research. This is also due first day of class.
  17. Have fun! 
RC

notes from final crit

GEORGE:
1. does someone have to lose so this community can win or is it a win/win situation for both the community and the residents of the existing town?
2. what are the central issues being explored?
3. why does this specific town need this farm community?
4. why here/now?
5. find a tie between community & farm
6. is this something that can become prototypical or is it specific to the town?

JING
1. Look at smaller scale/larger scale simultaneously
2. how does the urban fabric evolve (time period)
3. how long do residents stay in this building?
4. need simple diagrams to show room layouts/building partii etc.
5. role of precedents unclear, develop it further

AMANDA
1. need further investigation
2. develop the program more
3. individual's experience through space most important: emotions, expressions, reactions while experiencing the architecture etc.
4. find the different layers of the architecture in relation to program

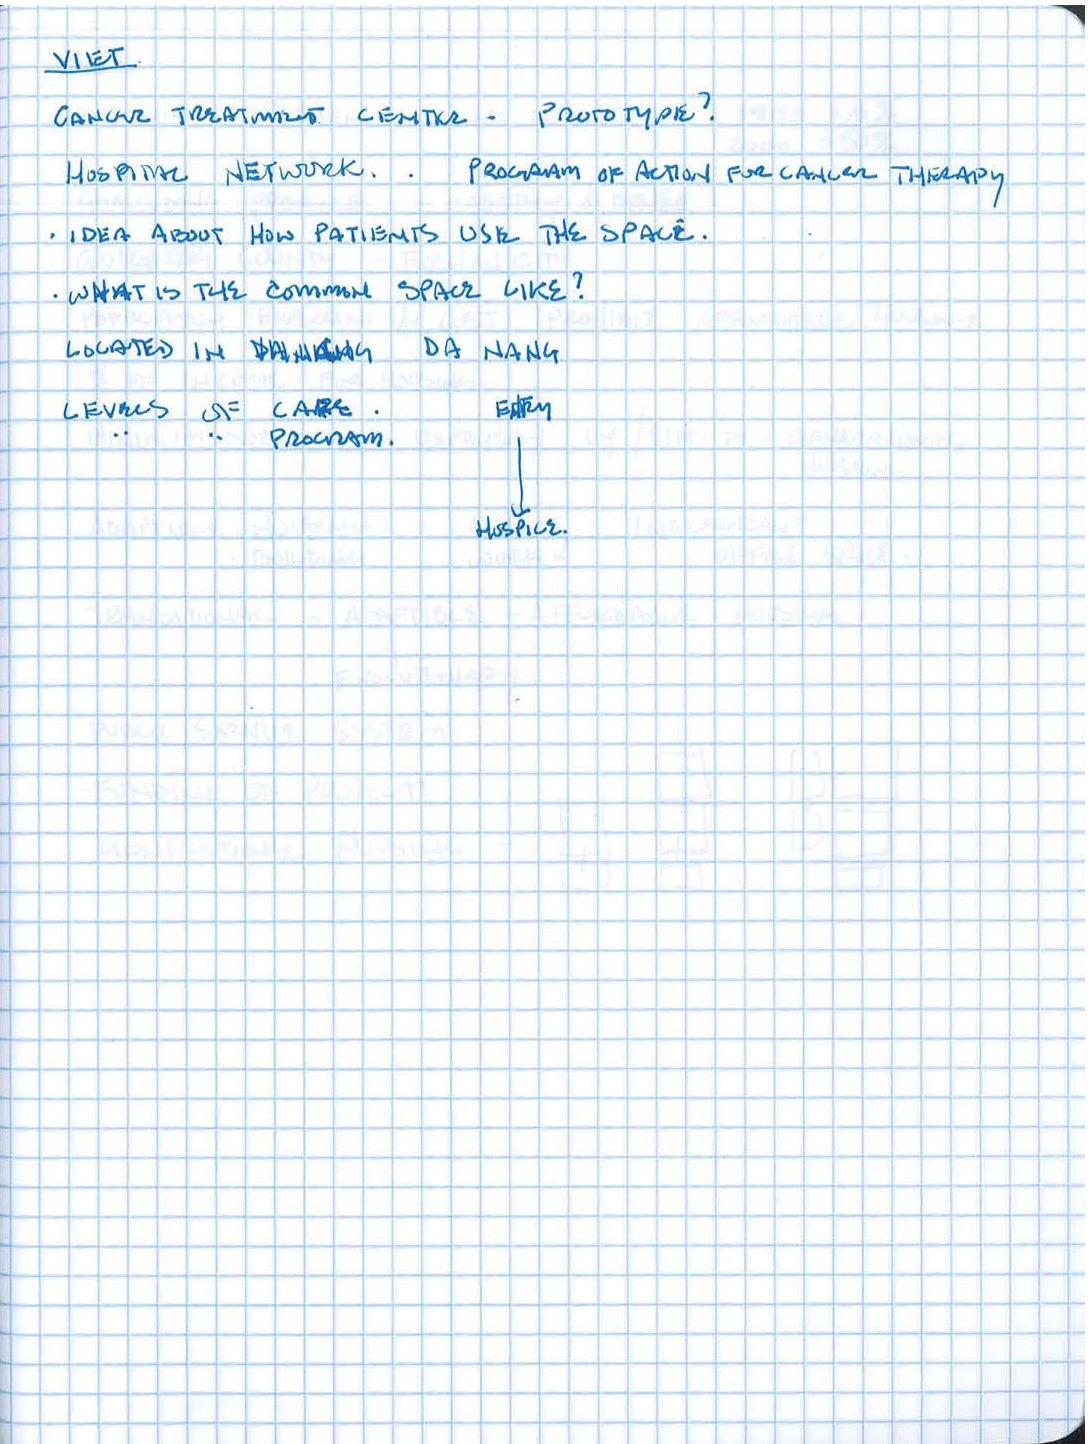
VIET
1. How dense is the context? Is it dense or not dense?
2. How does context affect building?
3. who are the expected primary users of the facility?
4. thought on maintenance
5. thought on position of program/buildings in relationship with each other
6. the idea of the D.I.Y. with elderly: does it make sense if they can barely take care of themselves?

RONNY
1. Is it a stadium or something a lot more for the community?
2. exploration of program
3. is the stadium of some use during ALL times of the year? what are the uses?
4. is it part of landscape?
5. think about procession through city, is the stadium the focal point of attraction? what about the obelisk?

MICHAEL
1. think about the site? does it need to be here? can it be anywhere else? why/why not?
2. how far does ambiguity go in the architecture? does it stop at some point?
3. ways to enter/exit: how are they managed/controlled?
4. take different emotional/religious issues into mind: the design should be sensitive to people's beliefs
5. think about material
6. how is the circulation controlled? does it allow for both separation and congregation?

CARLOS
1. think about the paths: can the issues and conflicts become part of the experience of the paths rather than just the buildings
2. allow the design to be more metaphorical
3. the design should be driven by the story

26 December 2010

Jury - Amoia

general comments:
1. not enough 3d site models at various scales,
2. a. concept- for the culture and architecture of the place needed 3d diagrams, b. concept -for the subject and object of the thesis should influence the design process and its representations.
3. use of the blog as a tool for internal studio discussion is non-existent.
4.concept of technology (2010 and into the future) needs to be part of the process on some level whether it be in the program or your process of materials used and or tools used in the design process.
5. working at various scales: i.e. between design of a room and the whole architecture should be explored.